How much space does an air source heat pump need?
Installing an air source heat pump in your home requires careful planning, particularly when it comes to space. These efficient heating systems need specific clearances for their outdoor units and dedicated areas indoors for components like hot water cylinders. Understanding these requirements from the outset is crucial to determining if a heat pump is a feasible option for your property.
Understanding air source heat pump components and space
Air source heat pumps (ASHPs) are a modern alternative to traditional boilers, extracting heat from the outside air to warm your home and provide hot water.
What is an air source heat pump?
An air source heat pump works by absorbing heat from the outside air, even in cold temperatures, and transferring it into your home's heating system. Unlike boilers that generate heat by burning fuel, heat pumps simply move existing heat, making them highly efficient. In the UK, air source heat pumps typically achieve efficiencies of 300% or more, meaning they produce at least 3 kWh of heat for every 1 kWh of electricity consumed.
Outdoor unit: the heart of the system
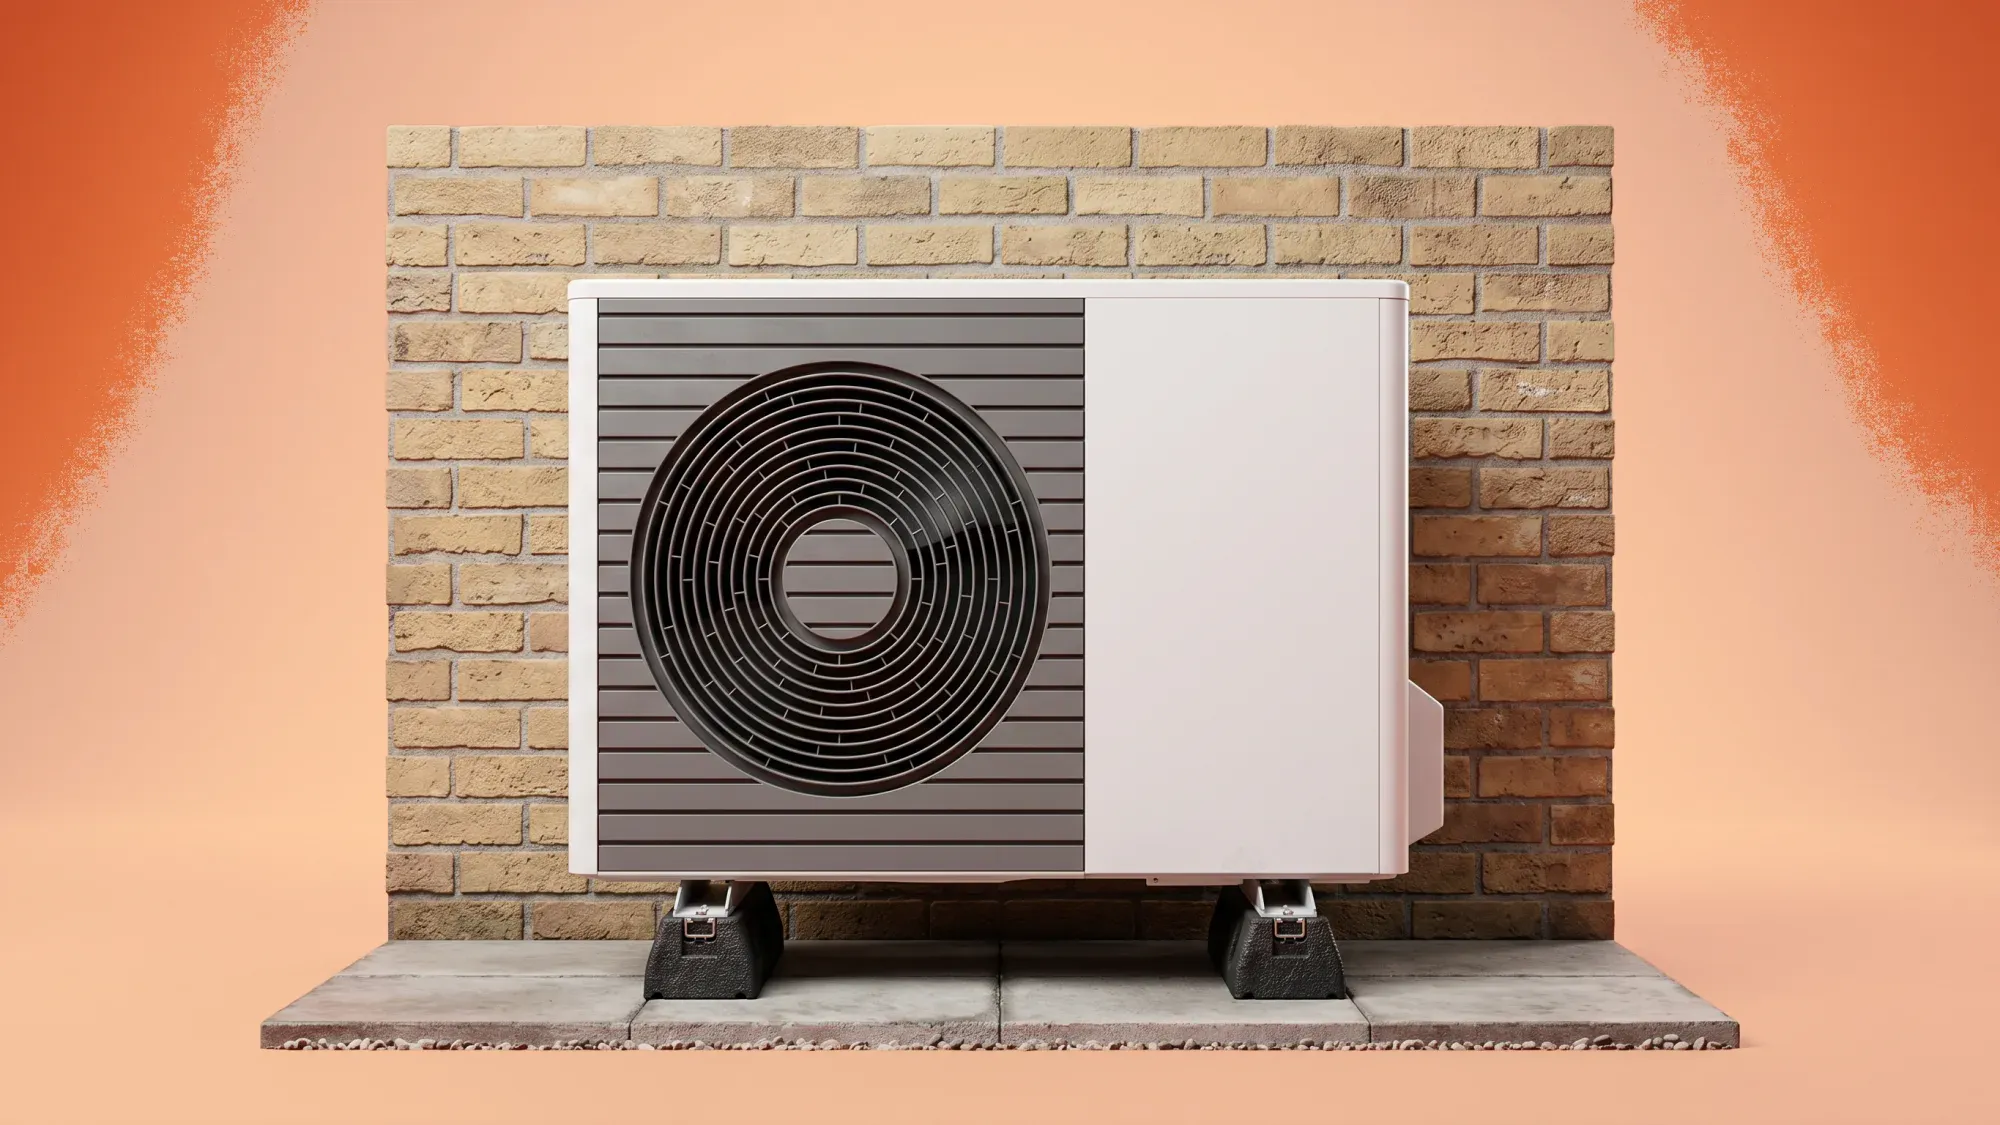
The outdoor unit of an air source heat pump looks similar to an air conditioning unit. It contains a fan that draws in air, an evaporator coil that extracts heat, and a compressor that raises the temperature of the refrigerant. Their dimensions vary depending on the model and capacity. Its placement is critical for optimal performance and to minimise noise.
Indoor components: hot water cylinder and buffer tank
Inside your home, an air source heat pump system usually requires a hot water cylinder and, in some cases, a buffer tank. These components often replace existing heating system elements. The hot water cylinder, which can range from 150L to 300L depending on household size, typically requires 0.5-1.2 m² of space, commonly fitted in an airing cupboard or utility room. This is comparable to the space needed for a large airing cupboard or utility room.
Outdoor unit placement: key considerations
The location of your outdoor heat pump unit is paramount for its efficiency, longevity, and to avoid disturbing neighbours.
Minimum clearance requirements for airflow
For an air source heat pump to operate effectively, it needs unobstructed airflow. Outdoor units typically require a minimum of 30-50cm clearance on the sides and rear, and 1-2 metres in front of the fan. This ensures proper air circulation, prevents recirculation of cold air, and allows for essential maintenance access. Placing the unit on a solid, level base, such as a concrete plinth or secure wall bracket, is also recommended.
Noise levels and neighbourly relations
While modern air source heat pumps are designed to be quiet, noise emissions are a significant consideration. UK planning regulations stipulate that the noise level from an air source heat pump must not exceed 42 dB(A) when measured 1 metre from your neighbour's nearest habitable room window. Careful placement, away from bedrooms or living areas, is essential to comply with these limits and maintain good neighbourly relations. If the noise limit is exceeded, a full planning application and formal noise assessment may be required.
Aesthetics and integration with your home
The visual impact of the outdoor unit should also be considered. While functional, it is often desirable to integrate the unit discreetly with your home's exterior. Installers can advise on locations that minimise visual intrusion while still meeting operational and regulatory requirements.
Indoor component integration: making space inside
Integrating the indoor components of an air source heat pump system often involves reconfiguring existing spaces.
Hot water cylinder: sizing and location
A dedicated hot water cylinder is a standard part of an air source heat pump system. Its size will depend on your household's hot water demand, typically ranging from 150 to 300 litres. If you are replacing a system with a traditional hot water tank, the space might already be suitable. However, if you are upgrading from a combi boiler, you will need to allocate new space, often in an airing cupboard, utility room, or garage.
Buffer tank: when and where it is needed
A buffer tank stores heated water, helping the heat pump operate more efficiently by preventing short cycling and assisting with defrost cycles in colder weather. Not all systems require a buffer tank, but your installer will determine if one is necessary based on your home's heating demand and system design. If needed, it will require additional space, similar to a smaller hot water cylinder.
Control units and pipework
Beyond the main tanks, there will be control units and associated pipework. These typically require less space and can often be integrated into existing cupboards or utility areas. However, ensuring easy access for maintenance and adjustments is important.
Navigating UK planning permission and regulations
Understanding the planning rules for air source heat pumps in the UK is vital to a smooth installation process.
Permitted development rights for heat pumps
In many cases, installing an air source heat pump falls under permitted development rights in England and Wales, meaning you will not need a full planning application. However, this is conditional on certain criteria being met, including limits on unit size, location, and noise emissions. For example, the unit's volume must not exceed 1.5 cubic metres in England or 1 cubic metre in Wales. Recent changes, effective from 29 May 2025, have made it easier to install heat pumps, including removing the 1-metre boundary restriction in England, allowing units to be placed closer to property lines.
Conservation areas and listed buildings
Properties in conservation areas or those that are listed buildings have stricter planning controls. Permitted development rights typically do not apply in these instances, and you will almost certainly need to apply for planning permission and potentially listed building consent. Always check with your local council's planning department if your property falls into one of these categories.
Local authority noise restrictions
Beyond the general 42 dB(A) noise limit for permitted development, local authorities can have their own specific guidelines and may investigate noise complaints. It is crucial that your installer conducts a noise assessment to ensure compliance with both national and local regulations.
Solutions for properties with limited space
Even if your property has limited space, an air source heat pump installation might still be possible.
Compact heat pump models
Manufacturers offer a range of heat pump sizes, including more compact models designed for properties with less available space. While these might have a slightly lower output, they can be a viable option for smaller homes or those with restricted outdoor areas.
Creative placement options for small gardens
For properties with small gardens or limited exterior wall space, creative placement solutions can be explored. This might include wall-mounted units (where structurally appropriate and permitted), or positioning the unit on a side path or driveway, ensuring all clearance and noise regulations are met. The removal of the 1-metre boundary rule in England from May 2025 also offers more flexibility for homes with limited outdoor space.
Acoustic screening for noise mitigation
If noise is a concern due to proximity to neighbours or living areas, acoustic screening can be installed. This can help to reduce sound levels and ensure compliance with noise regulations, allowing for more flexible placement options.
The air source heat pump installation process
Installing an air source heat pump is a significant home improvement project that requires professional expertise.
Site survey and system design
The first step in any heat pump installation is a thorough site survey. An MCS-certified installer will assess your property's heat loss, available space, and existing heating system to design a bespoke solution. This includes determining the optimal size and location for both indoor and outdoor components.
Electrical requirements and upgrades
Air source heat pumps run on electricity, and their installation may necessitate upgrades to your home's electrical infrastructure. This could include ensuring your consumer unit can handle the increased load or upgrading meter tails - the cables connecting your electricity meter to your consumer unit. Fuse offers meter tail upgrades for £100, or £170 if an isolator switch is also required.
Working with an MCS-certified installer
Choosing an MCS-certified installer is not just about quality assurance; it is also a requirement for accessing government grants like the Boiler Upgrade Scheme (BUS). The BUS offers a grant of £7,500 for air source heat pump installations in England and Wales. For eligible households moving off heating oil, an uplifted grant of £9,000 is available until March 2027. An MCS-certified installer will handle the grant application on your behalf, deducting the grant amount from your total installation cost.
Planning for an air source heat pump involves understanding both the physical space requirements and the regulatory landscape. By carefully considering outdoor unit clearances, indoor component integration, and local planning rules, you can confidently determine if a heat pump is right for your home. Fuse Energy does not install air source heat pumps; we focus on supplying abundant, clean energy to power your heat pump-equipped home, helping you manage your energy usage efficiently once your system is installed.
Disclaimer
For the avoidance of doubt, this article is provided for informational purposes only and is not intended to constitute legal or financial advice. The author and/or Fuse Energy shall not be responsible for any losses arising out of any reliance on the information contained herein.